
Chelsea Hicks
REALTOR®, REALTOR®

BEDS2
BATHS2 full
SQUARE FEET1,564
MLS#B1724329
STATUSActive
PROPERTY TYPEResidential - Single Family
SCHOOLBatavia
Property Description
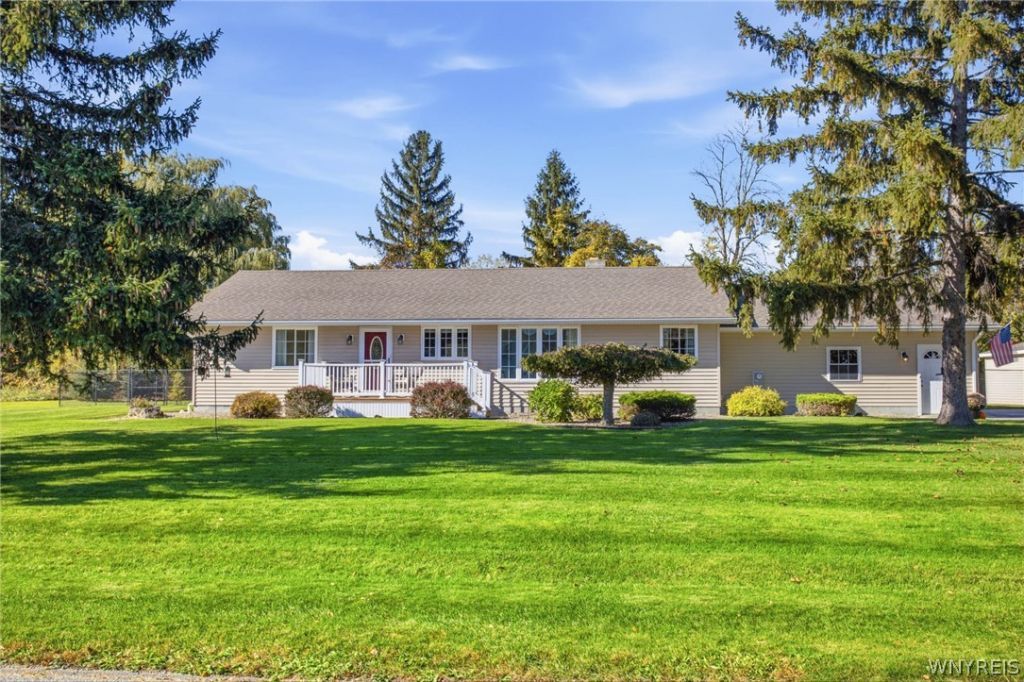
Welcome to this inviting 2-bedroom, 2-bath ranch on an expansive double lot in a wonderful town location! A welcoming front foyer leads to an open layout filled with natural light. The kitchen features white cabinetry, solid surface counters, laminate flooring and all appliances, plus an adjacent dining area with beautiful front windows and an extra-large breakfast bar with seating for five! The spacious living room offers hardwood flooring, plentiful large windows and a striking double-sided stone wood-burning fireplace shared with the cozy family room. An adjoining addition, currently used as an exercise room, offers a great option for an office! Both spaces feature laminate flooring. The king-sized primary bedroom and second bedroom offer hardwood floors and abundant natural light. The main bath features a fiberglass tub, while the second full bath includes a fiberglass shower. A convenient laundry/mudroom provides storage cabinets, a closet and an included washer, dryer and refrigerator. Replacement windows throughout approximately 12 years ago! The heated basement rec room features another wood-burning fireplace, glass block windows and extensive storage! Additional updates and features include a NEW HVAC system installed October 2026, 200-amp and 100-amp electric panels, water heater 3/2018, and a water-powered sump system with a new pump in 2020. The attached 2-car garage offers 220V power, water and pull-down stairs to an insulated attic. Enjoy plenty of room for outdoor entertaining on the expansive double lot, with fencing behind the house and a 500-square-foot trex deck with power underneath for a future outdoor kitchen! A 15 x 15 shed with electric provides even more storage. Space, comfort and valuable updates-truly MOVE-IN READY!
Property Features
Property Type: Residential - Single Family
Basement: PartiallyFinished, SumpPump
Cooling: CentralAir
Garage: 2 car attached
Heating: Gas, ForcedAir
Home Style: Ranch
Lot Size: 0.79 Acres
Stories: 1.0
Taxes: $8,289
Year Built: 1969
Amenities
BreakfastBar
CeilingFans
Den
EatInKitchen
SeparateFormalLivingRoom
HomeOffice
SolidSurfaceCounters
WindowTreatments
BedroomOnMainLevel
MainLevelPrimary
ProgrammableThermostat
BlacktopDriveway
Fence
HotTubSpa
Feature Descriptions
Appliances: Dryer, Dishwasher, ElectricOven, ElectricRange, FreeStandingRange, Disposal, GasWaterHeater, Microwave, Oven, Refrigerator, Washer
Exterior: BlownInInsulation, VinylSiding, CopperPlumbing
Fencing: Partial
Flooring: CeramicTile, Hardwood, Laminate, Tile, Varies
Laundry: MainLevel
Lot: Rectangular, RectangularLot, ResidentialLot
Lot Dimensions: 215X160
Parcel#: 182400-009-000-0001-153-001
Parking: Attached, Garage, Driveway, GarageDoorOpener
Parking Notes: Attached, Garage, Driveway, GarageDoorOpener
Patio/Porch: Open, Porch
Sewer: CommunityCoopSewer
Spa: Yes
Utilities: CableAvailable, ElectricityConnected, HighSpeedInternetAvailable, WaterConnected
Water: Connected, Public
Window: Drapes, ThermalWindows
Local Schools
School District: Batavia
Listed By / Shown By
Listing By
Agency Name: HUNT Real Estate ERA
Agency Contact: 585-356-9254
Shown By
Agent Name: Chelsea Hicks
Agent Phone: Cell: (585) 813-2856
Agency Title: MJ Peterson Real Estate

Estimate Your Payment
Estimated Payment
$ 1,596.70 per month $800.98 Principal & Interest $690.75 Property Tax $104.97 Homeowner's InsuranceChange Payment Information


Privacy Policy / DMCA Notice / ADA Accessibility


This site is hosted, designed and copyright
© 1994 - 2026 by
Delta Media Group, Inc. -- Patent Pending --
8434 Stringham Drive | MLS# B1724329
This single family home located at 8434 Stringham Drive, Batavia, NY 14020 is currently listed for sale with an asking price of $359,900. This property was built in 1969 and has 2 bedrooms and 2 full baths with 1564 sq. ft. Stringham Drive is located within the Batavia school district. Search Batavia real estate on chicks.mjpeterson.com today.