
Chelsea Hicks
REALTOR®, REALTOR®

BEDS2
BATHS1 full 1 partial
SQUARE FEET1,121
MLS#S1724068
STATUSActive
PROPERTY TYPEResidential - Condominium
SUBDIVISIONVILLAGE GREEN CONDO 3
SCHOOLBaldwinsville
Property Description
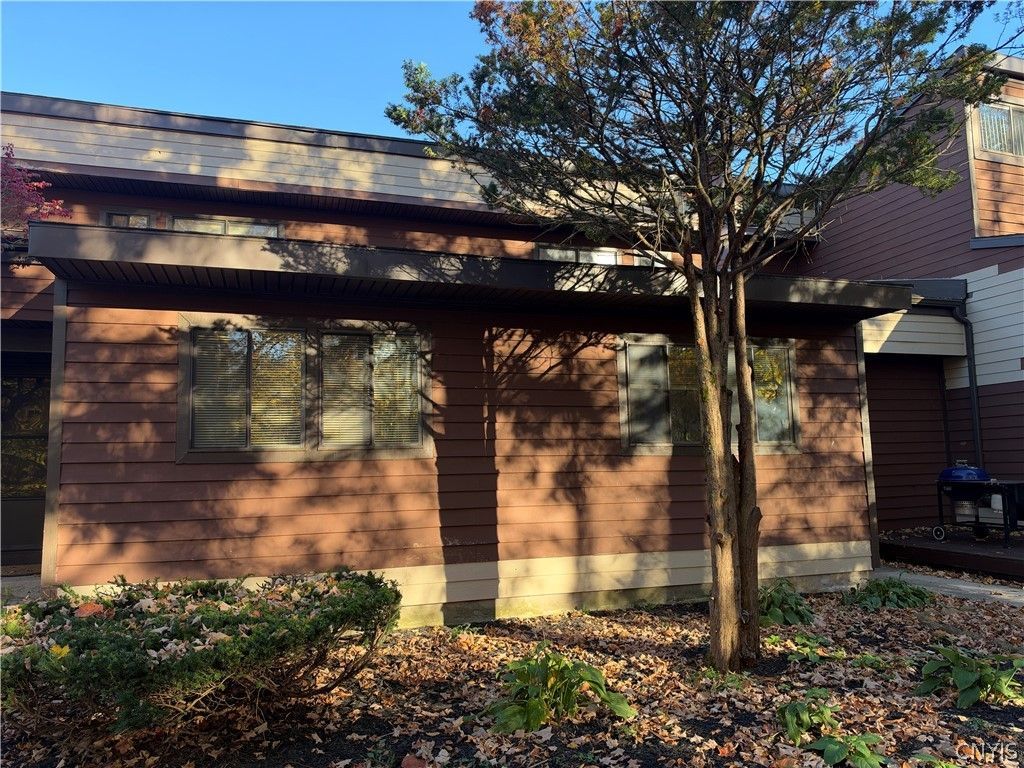
SHOWINGS TO BEGIN SUNDAY, OCTOBER 22ND...VACANT AND EASY TO SHOW. VERY NICE TOWNHOME WITH 3 LEVELS...2 BEDROOMS PLUS FULL BATH ON SECOND FLOOR, LIVING ROOM WITH VAULTED CEILINGS, FAMILY ROOM, KITCHEN AND HALF BATH ON FIRST FLOOR, SPACIOUS GARAGE AND BASEMENT LAUNDRY AREA ON LOWER LEVEL. THE FAMILY ROOM OFFERS NEW CARPETING AND THE LIVING ROOM HAS A GAS FIREPLACE SURROUNDED BY NATURAL STONE MAKING FOR A VERY COZY ENVIRONMENT. LOCATED NEAR THE END OF A CUL-DE-SAC WITH LOTS OF TREES FOR PRIVACY...MORE PICTURES AND ATTACHMENTS TO FOLLOW.
Property Features
Property Type: Residential - Condominium
Basement: Partial, WalkOutAccess
Cooling: CentralAir
Fireplaces: 1
Garage: 1 car attached
Heating: Gas, ForcedAir
Lot Size: 9.15 Acres
Stories: 2.0
Taxes: $2,148
Year Built: 1973
Amenities
CathedralCeilings
SeparateFormalLivingRoom
LivingDiningRoom
SlidingGlassDoors
Balcony
Feature Descriptions
Appliances: Dryer, Dishwasher, Disposal, GasOven, GasRange, GasWaterHeater, Microwave, Refrigerator, Washer
Door Features: SlidingDoors
Exterior: Cedar, FiberCement, CopperPlumbing
Flooring: Carpet, Tile, Varies, Vinyl
HOA Fee: 259/ Monthly
Laundry: InBasement
Lot: CulDeSac, IrregularLot, NearPublicTransit, ResidentialLot
Parcel#: 315689-031-000-0010-019-000-0662
Parking: Attached, Underground, Garage, Other, SeeRemarks, GarageDoorOpener
Parking Notes: Attached, Underground, Garage, Other, SeeRemarks, Garag
Patio/Porch: Balcony
Pets Allowed: Yes
Sewer: Connected
Utilities: CableAvailable, ElectricityConnected, SewerConnected, WaterConnected
Water: Connected, Public
Local Schools
High School: Charles W Baker High
Middle School: Theodore R Durgee Junior High
Elementary School: Mae E Reynolds
School District: Baldwinsville
Listed By / Shown By
Listing By
Agency Name: Coldwell Banker Prime Properties
Agency Contact: 315-427-2701
Shown By
Agent Name: Chelsea Hicks
Agent Phone: Cell: (585) 813-2856
Agency Title: MJ Peterson Real Estate

Estimate Your Payment
Estimated Payment
$ 631.85 per month $400.38 Principal & Interest $179.00 Property Tax $52.47 Homeowner's InsuranceChange Payment Information


Privacy Policy / DMCA Notice / ADA Accessibility


This site is hosted, designed and copyright
© 1994 - 2026 by
Delta Media Group, Inc. -- Patent Pending --
662 Idlewood Boulevard | MLS# S1724068
This condo located at 662 Idlewood Boulevard , Baldwinsville, NY 13027 is currently listed for sale with an asking price of $179,900. This property was built in 1973 and has 2 bedrooms and 1 full and 1 partial baths with 1121 sq. ft. Idlewood Boulevard is located in the VILLAGE GREEN CONDO 3 subdivision within the Baldwinsville school district. Search VILLAGE GREEN CONDO 3 real estate on chicks.mjpeterson.com today.