
Chelsea Hicks
REALTOR®, REALTOR®

BEDS3
BATHS2 full 1 partial
SQUARE FEET1,498
MLS#R1723630
STATUSActive
PROPERTY TYPEResidential - Single Family
SCHOOLGreece
Property Description
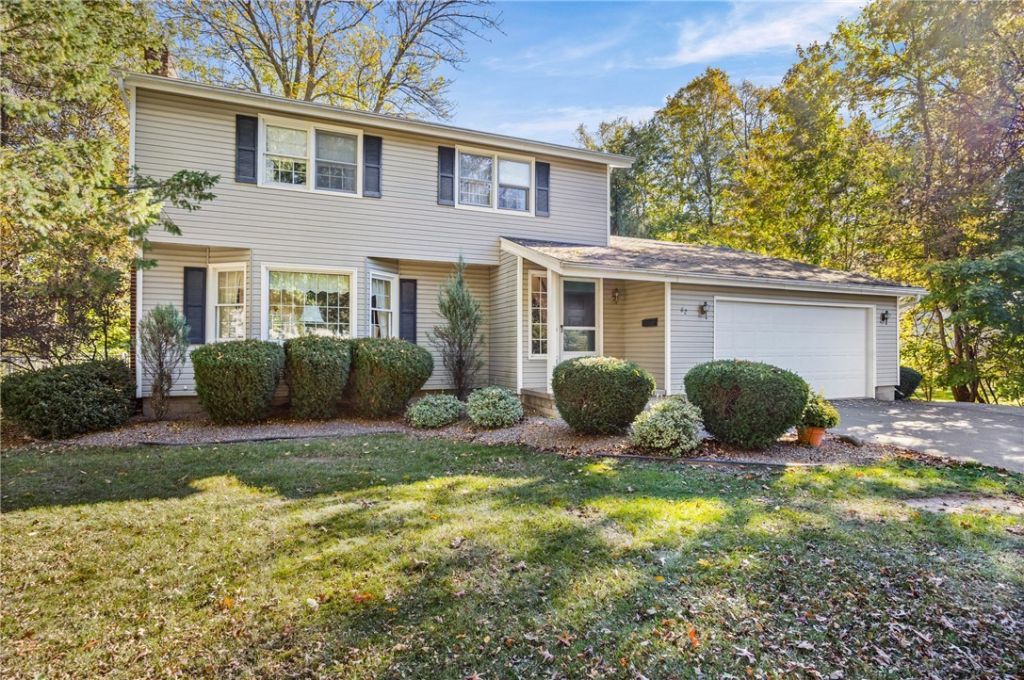
Welcome home to this wonderful 3-bedroom, 2.5-bath Colonial offering a fantastic blend of comfort, charm, and functionality! The home features an eat-in kitchen, formal dining room, and a welcoming living room with hardwood floors and a wood-burning fireplace. The spacious family room opens through doors to an enclosed porch, creating the perfect space to relax or entertain. Additional highlights include a partially finished basement, deck, standby generator, and a private, tree-lined, fully fenced backyard. A generous 3 car wide driveway adds even more convenience! Major updates include the furnace, A/C, and water heater, all replaced in 2022! Don't miss the opportunity to make this wonderful home your own! (Dishwasher and Attic fan currently not working. Sold in AS IS condition) **Delayed showings until 10/24/2026 @ 9:00am. Delayed negotiations until 10/29/2026 @ 2:00pm. Please have offers in by 1:00pm on 10/29/2026. Allow 24hours for life of the offer. Thank you!**
Property Features
Property Type: Residential - Single Family
Basement: Full, PartiallyFinished, SumpPump
Cooling: CentralAir
Fireplaces: 1
Garage: 2.5 car attached
Heating: Gas, ForcedAir
Home Style: Colonial, TwoStory
Lot Size: 0.32 Acres
Roof Type: Asphalt
Stories: 2.0
Taxes: $6,237
Year Built: 1965
Amenities
SeparateFormalDiningRoom
EntranceFoyer
EatInKitchen
SeparateFormalLivingRoom
BlacktopDriveway
Deck
EnclosedPorch
Fence
Porch
Feature Descriptions
Appliances: BuiltInRange, BuiltInOven, Dryer, ElectricCooktop, ExhaustFan, Disposal, GasWaterHeater, Microwave, Refrigerator, RangeHood, Washer
Exterior: AluminumSiding, AtticCrawlHatchwaysInsulated, SprayF
Fencing: Partial
Flooring: Carpet, CeramicTile, Hardwood, Varies, Vinyl
Laundry: InBasement
Lot: Rectangular, RectangularLot, ResidentialLot
Lot Dimensions: 98X142
Other Equipment: Generator
Parcel#: 262800-046-170-0007-009-000
Parking: Attached, Garage, Driveway, GarageDoorOpener
Parking Notes: Attached, Garage, Driveway, GarageDoorOpener
Patio/Porch: Covered, Deck, Open, Porch
Sewer: Connected
Utilities: SewerConnected, WaterConnected
Water: Connected, Public
Local Schools
High School: Arcadia High
Middle School: Arcadia Middle
Elementary School: Paddy Hill Elementary
School District: Greece
Listed By / Shown By
Listing By
Agency Name: WCI Realty
Agency Contact: 585-455-7425
Shown By
Agent Name: Chelsea Hicks
Agent Phone: Cell: (585) 813-2856
Agency Title: MJ Peterson Real Estate

Estimate Your Payment
Estimated Payment
$ 1,085.88 per month $500.53 Principal & Interest $519.75 Property Tax $65.60 Homeowner's InsuranceChange Payment Information


Privacy Policy / DMCA Notice / ADA Accessibility


This site is hosted, designed and copyright
© 1994 - 2026 by
Delta Media Group, Inc. -- Patent Pending --
62 Mayon Drive | MLS# R1723630
This single family home located at 62 Mayon Drive , Rochester, NY 14616 is currently listed for sale with an asking price of $224,900. This property was built in 1965 and has 3 bedrooms and 2 full and 1 partial baths with 1498 sq. ft. Mayon Drive is located within the Greece school district. Search Rochester real estate on chicks.mjpeterson.com today.