
Chelsea Hicks
REALTOR®, REALTOR®

BEDS3
BATHS2 full
SQUARE FEET2,373
MLS#S1699814
STATUSActive
PROPERTY TYPEResidential - Single Family
SCHOOLThousand Islands
Property Description
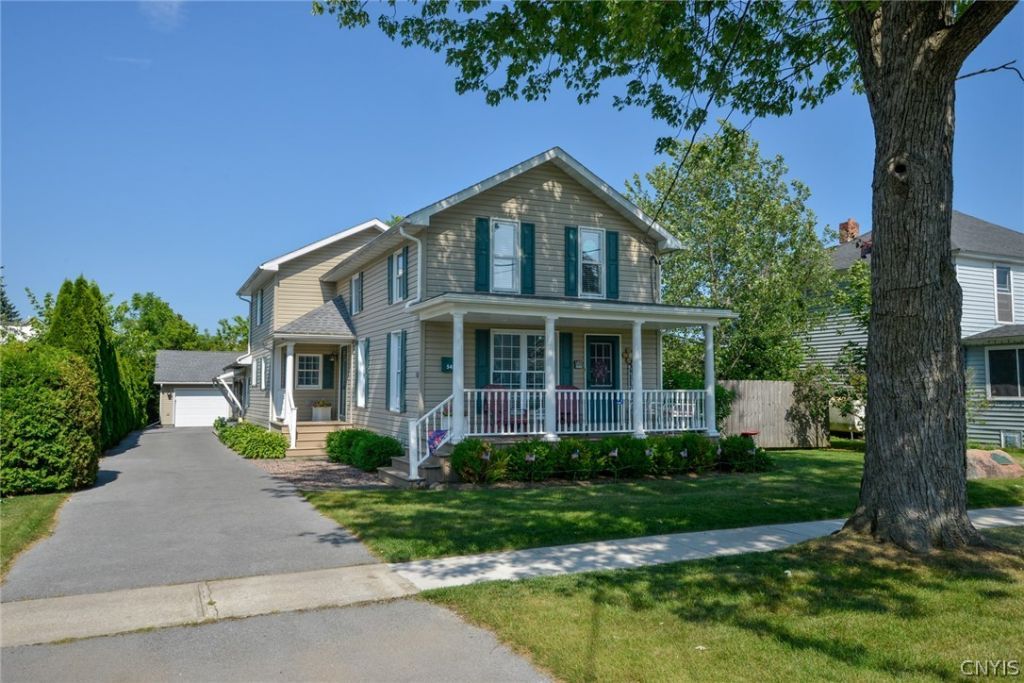
WELCOME HOME TO THIS BEAUTIFULLY REMODELED PROPERTY, WHERE MODERN UPDATES MEET AN EFFORTLESS LAYOUT. EVERY CORNER OF THIS HOME HAS BEEN TASTEFULLY UPDATED FOR STLYE AND FUNCTION. THE OPEN LAYOUT ENSURES A WONDERFUL FLOW, PERFECT FOR BUSY MORNINGS OR RELAXED EVENINGS. NATURAL LIGHT FILLS THE SPACES, CONNECTING THE LIVING AREAS TO THE HEART OF THE HOME. MOVE RIGHT IN AND ENJOY THE PEACE OF MIND THAT COMES COMPLETE UPDATES. THIS HOUSE OFFERS THE LAYOUT, STYLE, AND COMPORT YOU HAVE BEEN WAITING TO FIND. OH, ALMOST FORGOT TO MENTION THE 3 STALL GARAGE. ALL THE IMPROVEMENTS ARE DOCUMENTED AND AVAILABLE AT SHOWINGS
Property Features
Property Type: Residential - Single Family
Basement: Full, Sump Pump
Cooling: Central Air
Garage: 3
Heating: Propane, Forced Air
Home Style: Historic/Antique, Two Story
Lot Size: 0.23 Acres
Roof Type: Asphalt
Stories: 2.0
Taxes: $10,285
Year Built: 1910
Amenities
Ceiling Fan(s)
Eat-in Kitchen
Separate/Formal Living Room
Living/Dining Room
Bedroom on Main Level
Main Level Primary
Workshop
Blacktop Driveway
Deck
Propane Tank - Leased
Feature Descriptions
Appliances: Dryer, Dishwasher, Freezer, Gas Oven, Gas Range, Microwave, Propane Water Heater, Washer
Days on Site: 3
Exterior: Vinyl Siding, Copper Plumbing, PEX Plumbing
Flooring: Carpet, Laminate, Varies
Laundry: Main Level
Lot: Rectangular, Rectangular Lot, Residential Lot
Lot Dimensions: 66X153
Parcel#: 223201-020-047-0001-034-000
Parking: Detached, Garage, Garage Door Opener
Parking Notes: Detached, Garage, Garage Door Opener
Patio/Porch: Deck, Open, Porch
Sewer: Connected
Utilities: Cable Available, High Speed Internet Available, Sewer Connected, Water Connected
Water: Connected, Public
Window: Storm Window(s), Thermal Windows
Local Schools
School District: Thousand Islands
Listed By / Shown By
Listing By
Agency Name: Howard Hanna-Watertown
Agency Phone: 315-788-4444
Shown By
Agent Name: Chelsea Hicks
Agent Phone: Cell: (585) 813-2856
Agency Title: MJ Peterson Real Estate

Estimate Your Payment
Estimated Payment
$ 2,113.18 per month $1,110.56 Principal & Interest $857.08 Property Tax $145.54 Homeowner's InsuranceChange Payment Information


Privacy Policy / DMCA Notice / ADA Accessibility


This site is hosted, designed and copyright
© 1994 - 2026 by
Delta Media Group, Inc. -- Patent Pending --
545 John Street | MLS# S1699814
This single family home located at 545 John Street, Clayton, NY 13624 is currently listed for sale with an asking price of $499,000. This property was built in 1910 and has 3 bedrooms and 2 full baths with 2373 sq. ft. John Street is located within the Thousand Islands school district. Search Clayton real estate on chicks.mjpeterson.com today.