
Chelsea Hicks
REALTOR®, REALTOR®

BEDS4
BATHS2 full
SQUARE FEET1,862
MLS#S1723976
STATUSActive
PROPERTY TYPEResidential - Multiple
SCHOOLNew York Mills
Property Description
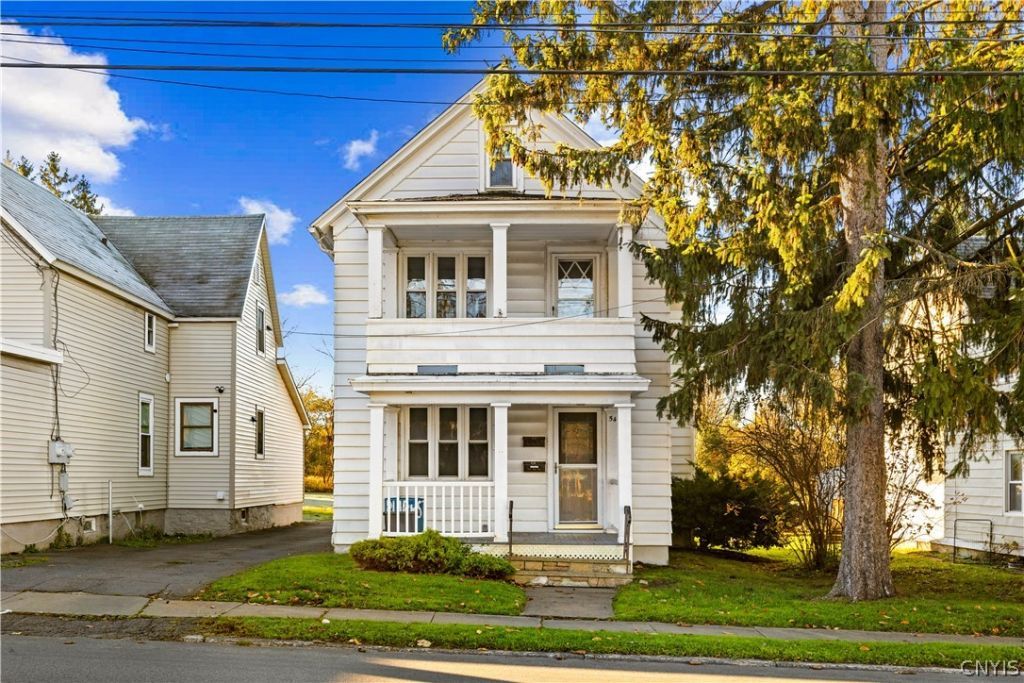
Two-Family Investment Opportunity in New York Mills! Looking for an income-producing property with valuable updates already in place? This two-family property at 54 Burrstone Road offers two separate units, each featuring 2 bedrooms and 1 full bath, creating an excellent opportunity for investors or owner-occupants looking to offset their housing expenses with rental income. Major updates provide added peace of mind, including a roof approximately 2 years old, hot water tanks and a newer furnace approximately 4 years old, plus a new furnace serving the first-floor unit installed in 2026. The renovated kitchen adds fresh appeal and everyday functionality. Whether you're expanding your rental portfolio, exploring your first investment property, or looking for a property with the flexibility to live in one unit and rent the other, this two-family offers versatility and long-term potential. A great opportunity to own an income-producing property in the established New York Mills community.
Property Features
Property Type: Residential - Multiple
Basement: None
Heating: Gas, ForcedAir
Home Style: Duplex
Lot Size: 0.10 Acres
Roof Type: Asphalt
Stories: 2.0
Taxes: $3,667
Year Built: 1900
Amenities
NaturalWoodwork
Feature Descriptions
Appliances: GasWaterHeater
Exterior: AluminumSiding
Flooring: Hardwood, Laminate, Varies
Lot: Rectangular, RectangularLot, ResidentialLot
Lot Dimensions: 21X228
Parcel#: 304803-317-014-0004-048-000-0000
Parking: TwoOrMoreSpaces
Parking Notes: TwoOrMoreSpaces
Sewer: Connected
Units: 2
Utilities: SewerConnected, WaterConnected
Water: Connected, Public
Window: ThermalWindows
Local Schools
School District: New York Mills
Listed By / Shown By
Listing By
Agency Name: Coldwell Banker Faith Properties
Agency Phone: 315-735-2222
Shown By
Agent Name: Chelsea Hicks
Agent Phone: Cell: (585) 813-2856
Agency Title: MJ Peterson Real Estate

Estimate Your Payment
Estimated Payment
$ 882.03 per month $509.65 Principal & Interest $305.58 Property Tax $66.79 Homeowner's InsuranceChange Payment Information


Privacy Policy / DMCA Notice / ADA Accessibility


This site is hosted, designed and copyright
© 1994 - 2026 by
Delta Media Group, Inc. -- Patent Pending --
54 Burrstone Road | MLS# S1723976
This home located at 54 Burrstone Road , New York Mills, NY 13417 is currently listed for sale with an asking price of $229,000. This property was built in 1900 and has 4 bedrooms and 2 full baths with 1862 sq. ft. Burrstone Road is located within the New York Mills school district. Search New York Mills real estate on chicks.mjpeterson.com today.