
Chelsea Hicks
REALTOR®, REALTOR®

BEDS2
BATHS1 full
SQUARE FEET856
MLS#B1722354
STATUSActive
PROPERTY TYPEResidential - Single Family
SCHOOLCheektowaga
Property Description
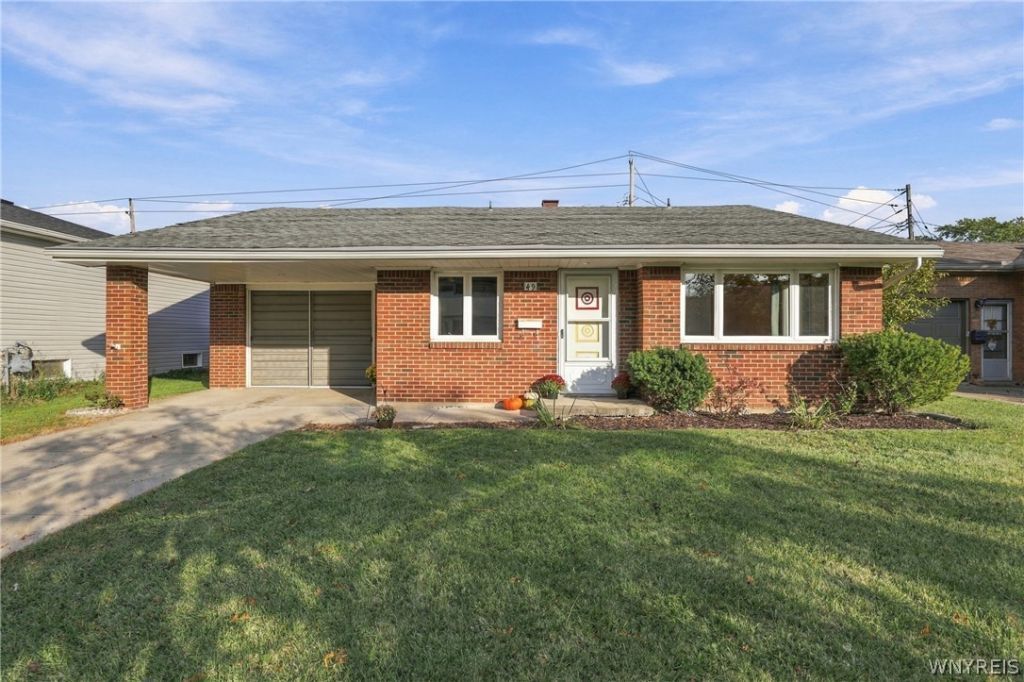
Open Houses: Sunday, 10/25 11am - 1pm and Wednesday, 10/28 5-7pm. Welcome to this charming brick ranch in Cheektowaga! Full of character and classic appeal, this inviting home features beautiful original hardwood floors that add warmth and timeless style throughout. The functional single-level layout offers comfortable living, while the fenced-in backyard provides the perfect space for outdoor entertaining, gardening, pets, or simply relaxing in your own private outdoor retreat. With its classic brick exterior, cozy feel, and convenient location close to shopping, restaurants, parks, and everyday amenities, this home is a wonderful opportunity for anyone looking for charm, comfort, and easy living. Updated Furnace/ AC. Don't miss your chance to make this Cheektowaga gem your own! Seller reserves the right to set an offer deadline.
Property Features
Property Type: Residential - Single Family
Basement: CrawlSpace
Cooling: CentralAir
Fenced: Yes
Garage: 1 car attached
Heating: Gas, ForcedAir
Home Style: Ranch
Lot Size: 0.12 Acres
Roof Type: Architectural, Shingle
Stories: 1.0
Taxes: $5,111
Year Built: 1966
Amenities
CeilingFans
EatInKitchen
SeparateFormalLivingRoom
BedroomOnMainLevel
ConcreteDriveway
FullyFenced
Feature Descriptions
Accessibility: NoStairs
Appliances: Dryer, ExhaustFan, ElectricOven, ElectricRange, GasWaterHeater, Microwave, Refrigerator, RangeHood, Washer
Exterior: Brick
Fencing: Full
Flooring: Carpet, Hardwood, Varies
Laundry: AccessibleUtilitiesOrLaundry, MainLevel
Lot: Rectangular, RectangularLot, ResidentialLot
Lot Dimensions: 50X105
Parcel#: 143089-103-090-0004-018-000
Parking: Attached, Garage, GarageDoorOpener
Parking Notes: Attached, Garage, GarageDoorOpener
Sewer: Connected
Utilities: HighSpeedInternetAvailable, SewerConnected, WaterConnected
Water: Connected, Public
Local Schools
School District: Cheektowaga
Listed By / Shown By
Listing By
Agency Name: Realty ONE Group Empower
Agency Phone: 716-899-4663
Shown By
Agent Name: Chelsea Hicks
Agent Phone: Cell: (585) 813-2856
Agency Title: MJ Peterson Real Estate

Estimate Your Payment
Estimated Payment
$ 866.18 per month $389.25 Principal & Interest $425.92 Property Tax $51.01 Homeowner's InsuranceChange Payment Information


Privacy Policy / DMCA Notice / ADA Accessibility


This site is hosted, designed and copyright
© 1994 - 2026 by
Delta Media Group, Inc. -- Patent Pending --
49 Nantucket Drive W | MLS# B1722354
This single family home located at 49 Nantucket Drive W, Buffalo, NY 14225 is currently listed for sale with an asking price of $174,900. This property was built in 1966 and has 2 bedrooms and 1 full baths with 856 sq. ft. Nantucket Drive W is located within the Cheektowaga school district. Search Buffalo real estate on chicks.mjpeterson.com today.