
Chelsea Hicks
REALTOR®, REALTOR®

BEDS3
BATHS1 full
SQUARE FEET1,342
MLS#B1725071
STATUSActive
PROPERTY TYPEResidential - Single Family
SUBDIVISIONHolland Land Company's Su
SCHOOLClarence
Property Description
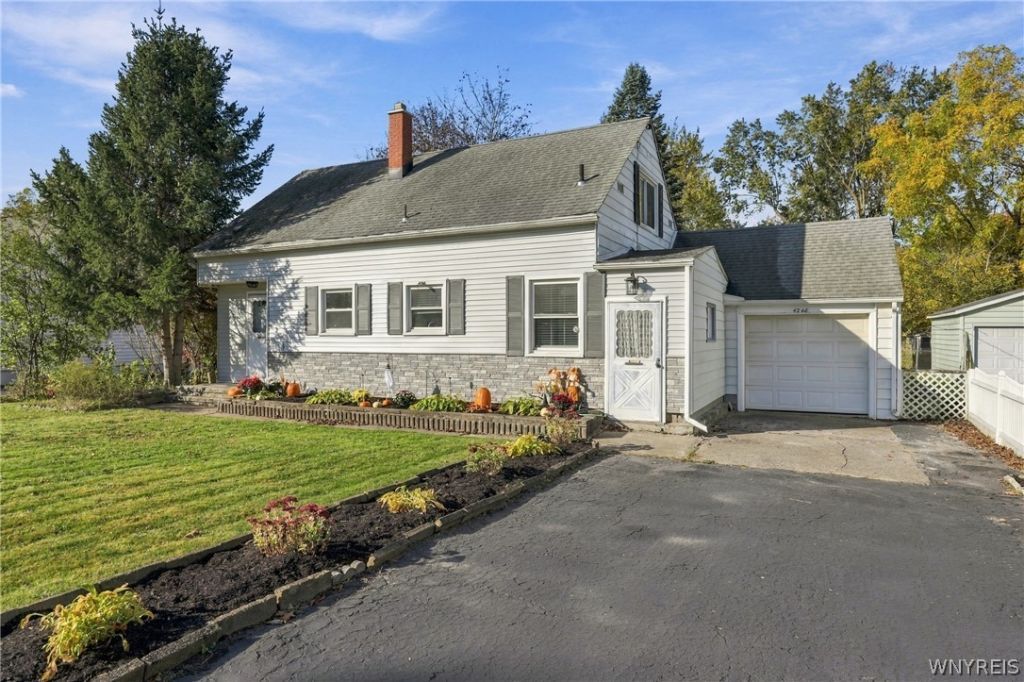
Classic Cape Cod charm meets modern updates in the Clarence Center School District. Ideally located minutes from Harris Hill, Main Street, Brookfield Country Club, and Clarence Town Park, this freshly remodeled home is move-in ready. The updated kitchen features white shaker cabinetry, dark granite countertops, and stainless steel and matte black appliances. Original hardwood floors add timeless character, while the open-concept living and dining area creates an inviting space for everyday living and entertaining. The first floor offers a bedroom, an updated full bath with a tiled shower and matte black finishes, and convenient laundry with built-in cabinetry. Upstairs, two oversized bedrooms provide generous space and fresh finishes. Outside, enjoy a spacious, mostly-fenced backyard with mature trees, a concrete patio, and a storage shed. An attached one-car garage adds everyday convenience. Combining classic character, modern updates, and a desirable location, this home is an exceptional opportunity to enjoy move-in-ready living in Clarence. Don't miss your chance to make this inviting property your own!
Property Features
Property Type: Residential - Single Family
Basement: Crawl Space
Fenced: Yes
Garage: 1 car attached
Heating: Gas, Forced Air
Home Style: Cape Cod
Lot Size: 0.32 Acres
Stories: 1.0
Taxes: $3,649
Year Built: 1950
Amenities
Separate/Formal Living Room
Galley Kitchen
Granite Counters
Living/Dining Room
Bedroom on Main Level
Blacktop Driveway
Concrete Driveway
Fully Fenced
Patio
Feature Descriptions
Appliances: Dryer, Gas Oven, Gas Range, Gas Water Heater, Microwave, Refrigerator, Washer
Days on Site: 1
Exterior: Aluminum Siding, Vinyl Siding
Fencing: Full
Flooring: Hardwood, Varies, Vinyl
Laundry: Main Level
Lot: Rectangular, Rectangular Lot, Residential Lot
Lot Dimensions: 65X215
Parcel#: 143200-082-080-0004-025-000
Parking: Attached, Garage, Driveway
Parking Notes: Attached, Garage, Driveway
Patio/Porch: Covered, Patio, Porch
Sewer: Septic Tank
Utilities: High Speed Internet Available, Water Connected
Water: Connected, Public
Local Schools
School District: Clarence
Listed By / Shown By
Listing By
Agency Name: Keller Williams Realty WNY
Agency Contact: 716-771-9300
Shown By
Agent Name: Chelsea Hicks
Agent Phone: Cell: (585) 813-2856
Agency Title: MJ Peterson Real Estate

Estimate Your Payment
Estimated Payment
$ 1,107.08 per month $709.96 Principal & Interest $304.08 Property Tax $93.04 Homeowner's InsuranceChange Payment Information


Privacy Policy / DMCA Notice / ADA Accessibility


This site is hosted, designed and copyright
© 1994 - 2026 by
Delta Media Group, Inc. -- Patent Pending --
4248 Shimerville Road | MLS# B1725071
This single family home located at 4248 Shimerville Road, Clarence, NY 14031 is currently listed for sale with an asking price of $319,000. This property was built in 1950 and has 3 bedrooms and 1 full baths with 1342 sq. ft. Shimerville Road is located in the Holland Land Company's Su subdivision within the Clarence school district. Search Holland Land Company's Su real estate on chicks.mjpeterson.com today.