
Chelsea Hicks
REALTOR®, REALTOR®

BEDS3
BATHS2 full 1 partial
SQUARE FEET1,926
MLS#S1724045
STATUSActive
PROPERTY TYPEResidential - Single Family
SUBDIVISIONRadison Sec 1
SCHOOLBaldwinsville
Property Description
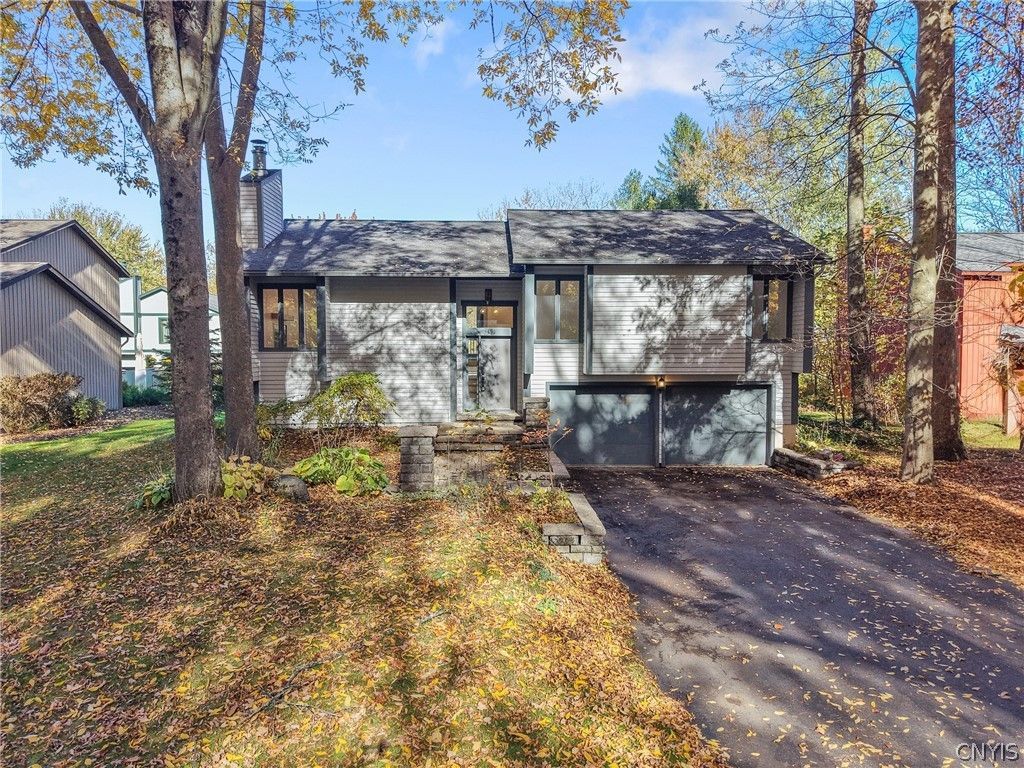
Nestled within the established Radisson community in Baldwinsville, 3191 Fields End Drive offers approximately 1,926 square feet of living space with three bedrooms, two full baths, and one half bath. Fresh, neutral finishes create a bright and welcoming atmosphere throughout the home. The living room features vaulted ceilings and a wood-burning fireplace, while the adjoining dining area and kitchen offer a natural flow for everyday living and entertaining. Sliding glass doors open to a rear deck overlooking the fully fenced backyard. The primary bedroom includes a private full bath, while two additional bedrooms and a second full bath complete the upper level. Downstairs, a finished lower level offers additional living space, including a family room, half bath, and a separate room suited to a home office, exercise area, or other flexible use. An attached two-car garage provides additional storage and convenience. Beyond the property itself, the Radisson community offers access to recreational amenities, including walking trails, a community pool, tennis courts, and shared outdoor spaces. Together, the home's versatile interior and established neighborhood setting provide an appealing opportunity to enjoy all that this Baldwinsville community has to offer.
Property Features
Property Type: Residential - Single Family
Basement: Full, Finished
Cooling: Central Air
Fenced: Yes
Fireplaces: 1
Garage: 2 car attached
Heating: Gas
Home Style: Raised Ranch
Lot Size: 0.19 Acres
Stories: 2.0
Taxes: $7,371
Year Built: 1979
Amenities
Separate/Formal Living Room
Living/Dining Room
Sliding Glass Door(s)
Bedroom on Main Level
Bath in Primary Bedroom
Main Level Primary
Primary Suite
Blacktop Driveway
Deck
Fully Fenced
Tennis Court(s)
Feature Descriptions
Appliances: Dishwasher, Gas Oven, Gas Range, Gas Water Heater, Refrigerator
Association Amenities: Basketball Court, Clubhouse, Dock, Fitness Center, Golf Course, Pool, Storage, Tennis Court(s)
Door Features: Sliding Doors
Exterior: Wood Siding
Fencing: Full
Flooring: Tile, Varies
HOA Fee: 238/ Quarterly
Laundry: In Basement
Lot: Rectangular, Rectangular Lot, Residential Lot
Lot Dimensions: 70X120
Parcel#: 313689-078-000-0007-011-000-0000
Parking: Attached, Garage, Garage Door Opener
Parking Notes: Attached, Garage, Garage Door Opener
Patio/Porch: Deck
Pool: Association, Community
Sewer: Connected
Utilities: Electricity Connected, Sewer Connected, Water Connected
Water: Connected, Public
Local Schools
High School: Charles W Baker High
Middle School: Theodore R Durgee Junior High
Elementary School: Catherine M McNamara Elementary
School District: Baldwinsville
Listed By / Shown By
Listing By
Agency Name: Gilbo Realty LLC
Agency Phone: 315-752-9513
Shown By
Agent Name: Chelsea Hicks
Agent Phone: Cell: (585) 813-2856
Agency Title: MJ Peterson Real Estate

Estimate Your Payment
Estimated Payment
$ 1,432.35 per month $723.31 Principal & Interest $614.25 Property Tax $94.79 Homeowner's InsuranceChange Payment Information


Privacy Policy / DMCA Notice / ADA Accessibility


This site is hosted, designed and copyright
© 1994 - 2026 by
Delta Media Group, Inc. -- Patent Pending --
3191 Fields End Drive | MLS# S1724045
This single family home located at 3191 Fields End Drive, Baldwinsville, NY 13027 is currently listed for sale with an asking price of $325,000. This property was built in 1979 and has 3 bedrooms and 2 full and 1 partial baths with 1926 sq. ft. Fields End Drive is located in the Radison Sec 1 subdivision within the Baldwinsville school district. Search Radison Sec 1 real estate on chicks.mjpeterson.com today.