
Chelsea Hicks
REALTOR®, REALTOR®

BEDS5
BATHS2 full 1 partial
SQUARE FEET3,048
MLS#B1718889
STATUSActive
PROPERTY TYPEResidential - Single Family
SCHOOLKenmore-Tonawanda Union Free District
Property Description
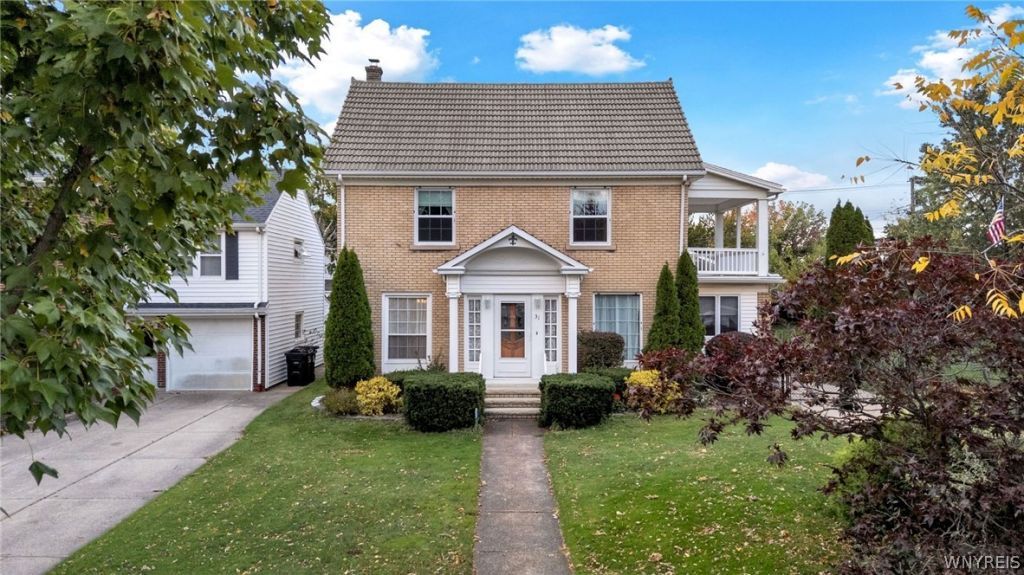
Looking for space, flexibility and a home w/character? You've come to the right place! Set on a charming, tree-lined street, this 3,000+ SQ ft brick home sits on a double lot and blends old-world architectural details w/unexpected spaces. A tiled foyer welcomes you inside, where hardwood floors, crown molding and wood-cased openings highlight the home's original craftsmanship. The brick fireplace w/flanking built-ins creates a natural focal point in the living room, while the dining room features two built-in corner cabinets. A traditional swing door leads to the kitchen w/oak cabinetry and a full suite of appliances, including a new gas cooktop and InSinkErator (2026). Upstairs, you'll find the primary suite w/walk-in closet, full bath and its own mini-split system w/separate thermostat. Up a few more stairs are two bedrooms w/double closets, one w/access to a covered 2nd-floor balcony. The home's 2nd full bath features an arched opening, tiled tub surround and built-in linen closet, while the hallway offers another built-in cabinet. Continue to the 3rd-floor walk-up attic, where a full cedar closet, extensive eave storage and bonus space offer plenty of room for seasonal décor and even those holiday gifts you want to keep tucked away! Toward the back of the home, the family room features recessed lighting and its own mini-split system, while French doors open to the driveway and replaced cedar decking (2026), connecting the interior to the backyard. Beyond it, a separate room w/walk-in closet has been used as a primary bedroom, w/a garage-style room farther back that's well suited for a workshop, storage or hobby space. This back-half addition lends itself to an in-law-style setup, home office or flexible living space to accommodate changing needs. Outside, the fully fenced yard features mature landscaping, a gazebo and shed. The gated concrete driveway (2012) leads to a detached 1.5-car garage (2012) w/an adjoining oversized, open-sided carport offering room for RV parking and outdoor entertaining. With its flexible layout, architectural character and storage around every turn, there's plenty to discover here! Showings begin Friday, 10/23 @ 12pm!
Property Features
Property Type: Residential - Single Family
Basement: Full, SumpPump
Cooling: Ductless, Zoned
Fenced: Yes
Fireplaces: 1
Garage: 1.5 car attached
Heating: Ductless, Gas, Zoned, Baseboard, HotWater, MultipleHeat
Home Style: HistoricAntique, TwoStory, SplitLevel
Lot Size: 0.31 Acres
Roof Type: Architectural, Other, Shingle, SeeRemarks
Stories: 2.0
Taxes: $9,679
Year Built: 1926
Amenities
CeilingFans
SeparateFormalDiningRoom
EntranceFoyer
SeparateFormalLivingRoom
Other
SeeRemarks
Storage
NaturalWoodwork
BedroomOnMainLevel
ConvertibleBedroom
InLawFloorplan
BathInPrimaryBedroom
ProgrammableThermostat
Workshop
Balcony
ConcreteDriveway
Deck
FullyFenced
Feature Descriptions
Appliances: BuiltInRange, BuiltInOven, Dryer, Dishwasher, Freezer, GasCooktop, Disposal, GasWaterHeater, Microwave, Refrigerator, Washer
Days on Site: 3
Exterior: Brick, VinylSiding, CopperPlumbing
Fencing: Full
Flooring: Carpet, Hardwood, Tile, Varies
Laundry: InBasement
Lot: NearPublicTransit, Rectangular, RectangularLot, ResidentialLot
Lot Dimensions: 100X135
Parcel#: 146489-066-380-0001-017-100
Parking: Attached, Garage, Storage, GarageDoorOpener
Parking Notes: Attached, Garage, Storage, GarageDoorOpener
Patio/Porch: Balcony, Covered, Deck, Porch
Security: SecuritySystemOwned
Sewer: Connected
Utilities: ElectricityAvailable, ElectricityConnected, SewerConnected, WaterConnected
Water: Connected, Public
Local Schools
High School: Kenmore West Senior High
Middle School: Herbert Hoover Middle
Elementary School: Herbert Hoover Elementary
School District: Kenmore-Tonawanda Union Free District
Listed By / Shown By
Listing By
Agency Name: MJ Peterson Real Estate Inc.

Shown By
Agent Name: Chelsea Hicks
Agent Phone: Cell: (585) 813-2856
Estimate Your Payment
Estimated Payment
$ 2,002.27 per month $1,057.14 Principal & Interest $806.58 Property Tax $138.54 Homeowner's InsuranceChange Payment Information


Privacy Policy / DMCA Notice / ADA Accessibility


This site is hosted, designed and copyright
© 1994 - 2026 by
Delta Media Group, Inc. -- Patent Pending --
31 Lowell Road | MLS# B1718889
This single family home located at 31 Lowell Road, Kenmore, NY 14217 is currently listed for sale by MJ Peterson Real Estate Inc., with an asking price of $475,000. This property was built in 1926 and has 5 bedrooms and 2 full and 1 partial baths with 3048 sq. ft. Lowell Road is located within the Kenmore-Tonawanda Union Free District school district. Search Kenmore real estate on chicks.mjpeterson.com today.