
Chelsea Hicks
REALTOR®, REALTOR®

BEDS5
BATHS2 full
SQUARE FEET1,954
MLS#R1720713
STATUSActive
PROPERTY TYPEResidential - Single Family
SUBDIVISIONWaring Farm Tr 1
SCHOOLGates Chili
Property Description
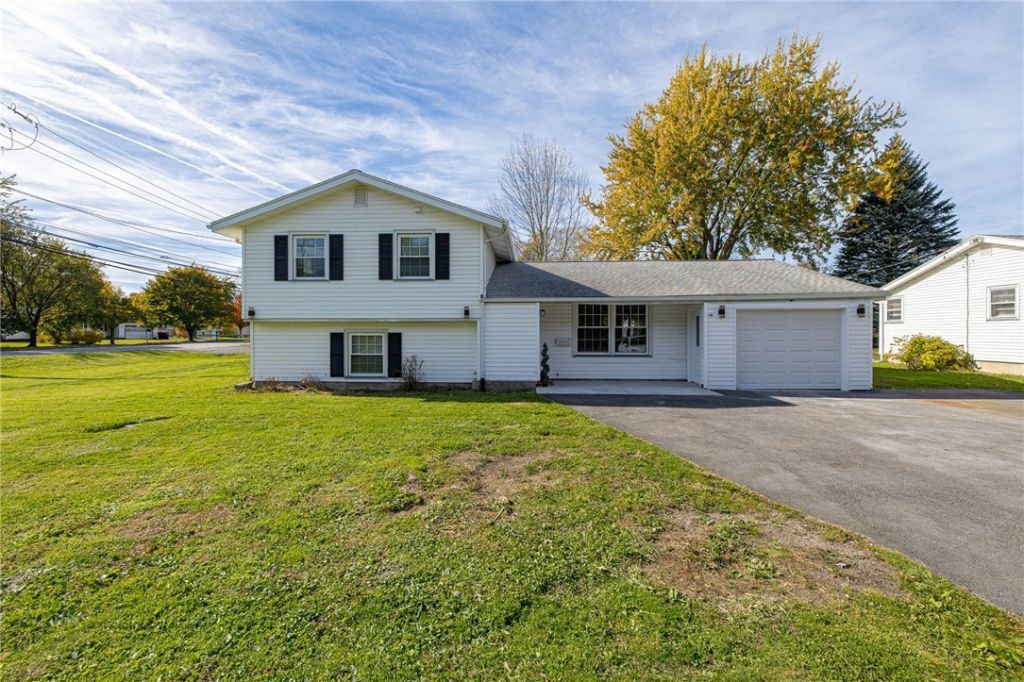
SOPHISTICATED & MODERN. WELCOME TO 2415 LONG POND RD. FULLY UPDATED WITHOUT A STONE UNTURNED. YOUR 5 BEDROOM; 1954 SQUARE FOOT HOME WELCOMES YOU AND IS READY TO MOVE RIGHT IN. A TRUE TURN KEY HOME. WALK UP TO YOUR LARGE DOUBLE WIDE DRIVEWAY & CONCRETE FRONT PATIO. MUDROOM GREETS YOU WITH EPOXY FLOORING & ORGANIC WOOD BENCH FOR TAKING YOUR SHOES OFF. LARGE OPEN STYLE CONCEPT KITCHEN/LIVING AREA WITH ALL YOUR ORGANIC MODERN FEATURES INCLUDING FIREPLACE, SHIPLAP, & LUXURY VINYL PLANK FLOORING. ENTERTAINERS KITCHEN WITH STAINLESS APPLIANCES & POT FILLER, ISLAND, QUARTZ COUNTERS, & SUBWAY TILED BACKSPLASH. BONUS ROOM/FAMILY ROOM TO BACK. UPSTAIRS HOSTS 3 BEDROOMS & UPDATED MAIN BATH WITH NEW VANITY & TILED TUB SURROUND WITH INSET. DOWNSTAIRS FIND 2 ADDITIONAL BEDROOMS, LAUNRY AREA, & SECOND FULL BATH WITH STAND UP SHOWER TILED SURROUND. SLIDER TO BACK DECK WITH CAPABILITY TO BE FULLY PRIVATE BY ADDING A NEW FENCE. BRAND NEW MECHANICS INCLUDE NEW ROOF, HOT WATER TANK ON DEMAND, & NEW VINYL WINDOWS. DO NOT MISS A CHANCE AT THIS REMARKABLE SPACIOUS SPLIT LEVEL HOME. DELAYED NEGOTIATIONS TO TAKE PLACE ON WEDNESDAY OCTOBER 28TH AT 2PM.
Property Features
Property Type: Residential - Single Family
Basement: CrawlSpace, Finished
Cooling: CentralAir
Fireplaces: 1
Garage: 1 car attached
Heating: Gas, ForcedAir
Home Style: SplitLevel
Lot Size: 0.31 Acres
Stories: 1.0
Taxes: $6,647
Year Built: 1953
Amenities
EatInKitchen
SeparateFormalLivingRoom
KitchenIsland
KitchenFamilyRoomCombo
LivingDiningRoom
QuartzCounters
SlidingGlassDoors
ConvertibleBedroom
Awnings
BlacktopDriveway
Deck
Patio
Feature Descriptions
Appliances: ExhaustFan, GasOven, GasRange, GasWaterHeater, Refrigerator, RangeHood, TanklessWaterHeater
Door Features: SlidingDoors
Exterior: AtticCrawlHatchwaysInsulated, VinylSiding, CopperPlu
Flooring: LuxuryVinyl, Tile, Varies
Laundry: InBasement
Lot: CornerLot, Rectangular, RectangularLot
Lot Dimensions: 125X100
Parcel#: 262600-104-130-0001-060-000
Parking: Attached, Garage, Driveway, GarageDoorOpener
Parking Notes: Attached, Garage, Driveway, GarageDoorOpener
Patio/Porch: Deck, Patio
Sewer: Connected
Utilities: CableAvailable, HighSpeedInternetAvailable, SewerConnected, WaterConnected
Water: Connected, Public
Window: ThermalWindows
Local Schools
High School: Gates-Chili High
Middle School: Gates-Chili Middle
School District: Gates Chili
Listed By / Shown By
Listing By
Agency Name: RE/MAX Plus
Agency Contact: 585-279-8248
Shown By
Agent Name: Chelsea Hicks
Agent Phone: Cell: (585) 813-2856
Agency Title: MJ Peterson Real Estate

Estimate Your Payment
Estimated Payment
$ 1,258.49 per month $622.94 Principal & Interest $553.92 Property Tax $81.64 Homeowner's InsuranceChange Payment Information


Privacy Policy / DMCA Notice / ADA Accessibility


This site is hosted, designed and copyright
© 1994 - 2026 by
Delta Media Group, Inc. -- Patent Pending --
2415 Long Pond Road | MLS# R1720713
This single family home located at 2415 Long Pond Road , Rochester, NY 14606 is currently listed for sale with an asking price of $279,900. This property was built in 1953 and has 5 bedrooms and 2 full baths with 1954 sq. ft. Long Pond Road is located in the Waring Farm Tr 1 subdivision within the Gates Chili school district. Search Waring Farm Tr 1 real estate on chicks.mjpeterson.com today.