
Chelsea Hicks
REALTOR®, REALTOR®

BEDS2
BATHS2 full
SQUARE FEET1,200
MLS#S1724518
STATUSActive
PROPERTY TYPEResidential - Single Family
SUBDIVISIONEaton
SCHOOLMorrisville-Eaton
Property Description
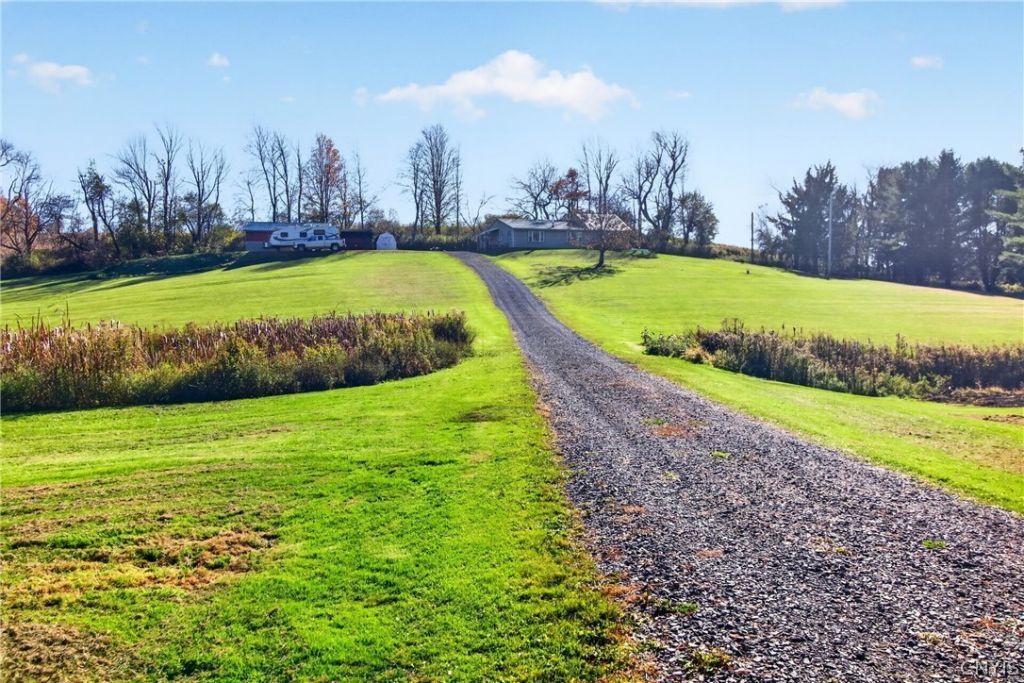
Enjoy peaceful country living on 5.1 acres at 2382 Bradley Brook Road in Eaton! Set back from the road, this 2-bedroom, 2-bath home offers a comfortable rural setting with beautiful country views. The updated kitchen features a center island with additional storage and seating, providing a great space for everyday meals and gathering. The spacious primary bedroom features vaulted ceilings and an en suite bathroom ready to be finished to the buyer's taste. Plumbing is in place for a custom shower and soaking tub, while a large window provides beautiful views of the surrounding countryside. Outside, you'll find a detached garage, a pond, and plenty of acreage to enjoy gardening, outdoor activities, or simply relaxing and taking in the scenery. With room to spread out and a peaceful setting, this property offers a wonderful opportunity to enjoy country living.
Property Features
Property Type: Residential - Single Family
Basement: None
Fireplaces: 1
Garage: 1
Heating: Propane, ForcedAir
Home Style: Ranch
Lot Size: 5.10 Acres
Stories: 1.0
Taxes: $3,284
Year Built: 1975
Amenities
BathroomRoughIn
EatInKitchen
SeparateFormalLivingRoom
KitchenIsland
SolidSurfaceCounters
MainLevelPrimary
PrimarySuite
GravelDriveway
PropaneTankLeased
Feature Descriptions
Appliances: BuiltInRange, BuiltInOven, Dryer, ElectricWaterHeater, GasCooktop, Microwave, Refrigerator, Washer
Exterior: VinylSiding
Flooring: Carpet, LuxuryVinyl, Varies
Laundry: MainLevel
Lot: IrregularLot, RuralLot
Lot Dimensions: 516X0
Parcel#: 252689-151-000-0002-038-003-0000
Parking: Detached, Garage
Parking Notes: Detached, Garage
Sewer: SepticTank
Water: Well
Local Schools
School District: Morrisville-Eaton
Listed By / Shown By
Listing By
Agency Name: Miner Realty & Prop Management
Agency Phone: 315-709-4355
Shown By
Agent Name: Chelsea Hicks
Agent Phone: Cell: (585) 813-2856
Agency Title: MJ Peterson Real Estate

Estimate Your Payment
Estimated Payment
$ 739.10 per month $411.51 Principal & Interest $273.67 Property Tax $53.93 Homeowner's InsuranceChange Payment Information


Privacy Policy / DMCA Notice / ADA Accessibility


This site is hosted, designed and copyright
© 1994 - 2026 by
Delta Media Group, Inc. -- Patent Pending --
2382 Bradley Brook Road | MLS# S1724518
This single family home located at 2382 Bradley Brook Road , Eaton, NY 13334 is currently listed for sale with an asking price of $184,900. This property was built in 1975 and has 2 bedrooms and 2 full baths with 1200 sq. ft. Bradley Brook Road is located in the Eaton subdivision within the Morrisville-Eaton school district. Search Eaton real estate on chicks.mjpeterson.com today.