
Chelsea Hicks
REALTOR®, REALTOR®

BEDS5
BATHS2 full 1 partial
SQUARE FEET1,976
MLS#B1723715
STATUSActive
PROPERTY TYPEMulti Unit - Multiple
SUBDIVISIONParish
SCHOOLKenmore-Tonawanda Union Free District
Property Description
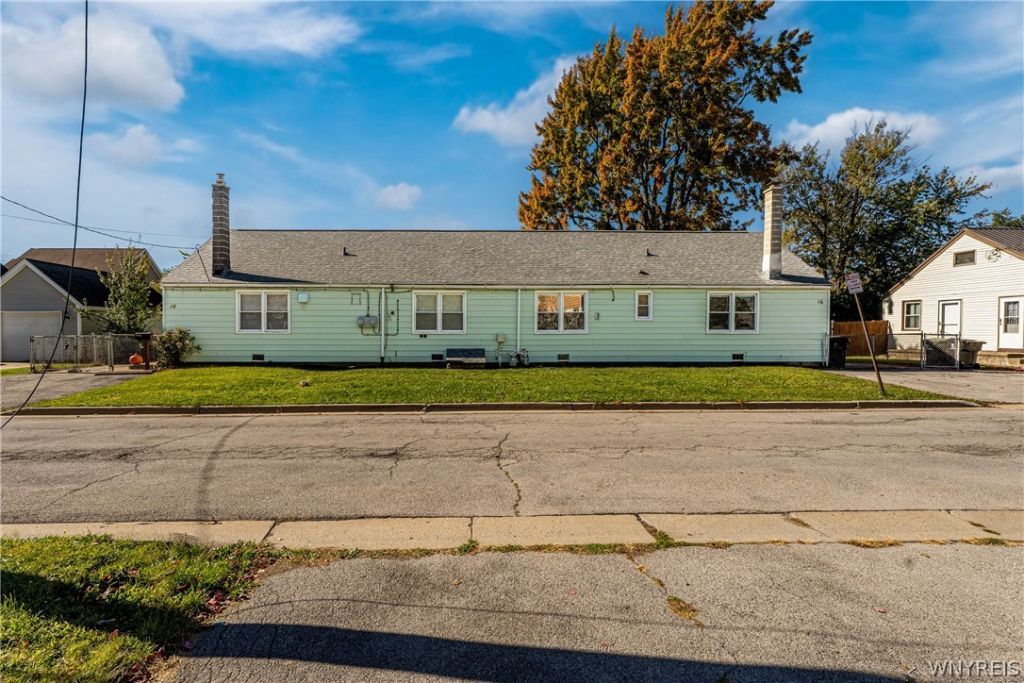
Looking for a great investment opportunity or a home where your tenant can help pay the mortgage? This well-maintained, longtime family-owned two-family home is situated on a quiet street, conveniently close to shopping and easy Thruway access. The spacious main unit features 3 bedrooms and 1.5 baths, while the second unit offers 2 bedrooms and 1 full bath, including an updated bathroom and fresh paint. Each unit has its own laundry. A detached 2-car garage, w brand new opener, provides additional storage and parking. Large Trex deck w vinyl railings over looks large fully fenced yard. Whether you're looking to expand your investment portfolio or live in one unit while the rental income helps offset your mortgage, this property offers plenty of possibilities! negotiations start 10/29 at 12pm
Property Features
Property Type: Multi Unit - Multiple
Basement: Crawl Space, None
Cooling: Central Air
Garage: 2
Heating: Gas, Forced Air
Home Style: Duplex
Lot Size: 0.17 Acres
Roof Type: Asphalt
Stories: 1.0
Taxes: $2,504
Year Built: 1942
Amenities
Ceiling Fan(s)
Pull Down Attic Stairs
Sliding Glass Door(s)
Window Treatments
Feature Descriptions
Accessibility: No Stairs
Appliances: Gas Water Heater
Days on Site: 1
Door Features: Sliding Doors
Exterior: Vinyl Siding
Flooring: Ceramic Tile, Hardwood, Laminate, Varies
Lot: Near Public Transit, Rectangular, Rectangular Lot, Residential Lot
Lot Dimensions: 106X71
Parcel#: 146489-052-840-0001-016-000
Parking: Concrete, Garage, Paved, Two or More Spaces
Parking Notes: Concrete, Garage, Paved, Two or More Spaces
Sewer: Connected
Units: 2
Utilities: Sewer Connected, Water Connected
Water: Connected, Public
Window: Drapes
Local Schools
School District: Kenmore-Tonawanda Union Free District
Listed By / Shown By
Listing By
Agency Name: Howard Hanna WNY Inc.
Agency Contact: 716-743-8656
Shown By
Agent Name: Chelsea Hicks
Agent Phone: Cell: (585) 813-2856
Agency Title: MJ Peterson Real Estate

Estimate Your Payment
Estimated Payment
$ 774.79 per month $500.53 Principal & Interest $208.67 Property Tax $65.60 Homeowner's InsuranceChange Payment Information


Privacy Policy / DMCA Notice / ADA Accessibility


This site is hosted, designed and copyright
© 1994 - 2026 by
Delta Media Group, Inc. -- Patent Pending --
16 Bellah Place, Unit 10 | MLS# B1723715
This multi-family property located at 16 Bellah Place, Unit 10, Tonawanda, NY 14150 is currently listed for sale with an asking price of $224,900. Bellah Place, Unit 10 is located within the Kenmore-Tonawanda Union Free District school district. Search Tonawanda real estate on chicks.mjpeterson.com today.