
Chelsea Hicks
REALTOR®, REALTOR®

BEDS6
BATHS4 full 2 partial
SQUARE FEET3,174
MLS#B1723330
STATUSActive
PROPERTY TYPEMulti Unit - Multiple
SCHOOLWest Seneca
Property Description
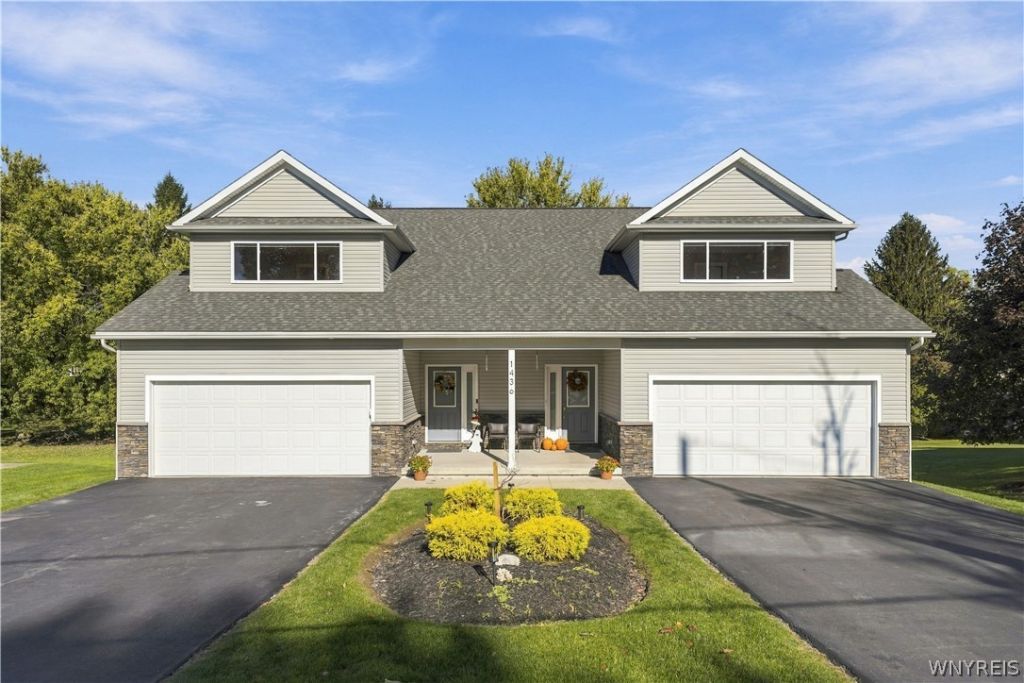
This beautiful 6-year young duplex features two spacious units, each offering 3 bedrooms and 2.5 baths. Both units showcase an open-concept floor plan with abundant natural light from generously sized windows. the modern kitchens are equipped with stainless steel appliances, granite countertops, and convenient attached islands. Each primary suite includes a private bath and walk-in closet, while second-floor laundry provides a washer and dryer in each unit. Each unit also includes a full basement with egress windows, an attached 2.5 car garage and sliding glass doors leading to their own decks. Ideally located near shopping, dining and everyday conveniences for both tenants and owner-occupants. A wonderful opportunity for investors or owner-occupants. Open house on Saturday Oct. 24th and Sunday, Oct. 25th from 11 am to 1 pm.
Property Features
Property Type: Multi Unit - Multiple
Basement: Egress Windows, Full, Sump Pump
Cooling: Central Air
Garage: 2
Heating: Gas, Forced Air
Home Style: Duplex
Lot Size: 0.35 Acres
Roof Type: Asphalt
Stories: 2.0
Taxes: $16,834
Year Built: 2020
Amenities
Sliding Glass Door(s)
Deck
Feature Descriptions
Appliances: Gas Water Heater
Days on Site: 1
Door Features: Sliding Doors
Exterior: Attic/Crawl Hatchway(s) Insulated, Vinyl Siding
Flooring: Luxury Vinyl
Laundry: Washer Hookup
Lot: Rectangular, Rectangular Lot, Residential Lot
Lot Dimensions: 90X168
Parcel#: 146800-126-170-0002-016-200
Parking: Garage, Paved, Two or More Spaces, Garage Door Opener
Parking Notes: Garage, Paved, Two or More Spaces, Garage Door Opener
Patio/Porch: Covered, Deck, Porch
Sewer: Connected
Units: 2
Utilities: Cable Available, Electricity Connected, Sewer Connected, Water Connected
Water: Connected, Public
Local Schools
High School: West Seneca East Senior High
Middle School: East Middle
Elementary School: Clinton Elementary
School District: West Seneca
Listed By / Shown By
Listing By
Agency Name: Howard Hanna WNY Inc.
Agency Contact: 716-861-9688
Shown By
Agent Name: Chelsea Hicks
Agent Phone: Cell: (585) 813-2856
Agency Title: MJ Peterson Real Estate

Estimate Your Payment
Estimated Payment
$ 3,114.30 per month $1,513.16 Principal & Interest $1,402.83 Property Tax $198.30 Homeowner's InsuranceChange Payment Information


Privacy Policy / DMCA Notice / ADA Accessibility


This site is hosted, designed and copyright
© 1994 - 2026 by
Delta Media Group, Inc. -- Patent Pending --
1436 Seneca Creek Road | MLS# B1723330
This multi-family property located at 1436 Seneca Creek Road, Buffalo, NY 14224 is currently listed for sale with an asking price of $679,900. Seneca Creek Road is located within the West Seneca school district. Search Buffalo real estate on chicks.mjpeterson.com today.